
Mechanical Parking Enclosure & Surrounding Environment: Design Insights
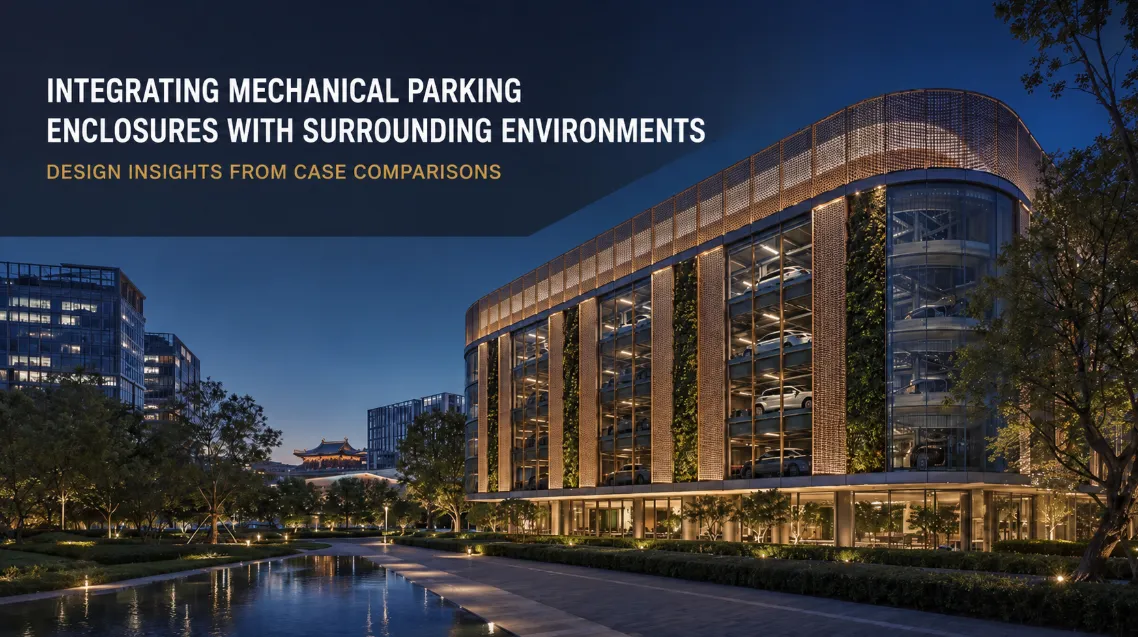
With the acceleration of urbanization, parking difficulty has become a prominent pain point constraining urban development. Mechanical parking systems, with their advantages of saving land and efficiently utilizing space, have become an important vehicle for solving this problem. However, in actual construction, many mechanical parking systems have become “abrupt industrial structures” due to the lack of consideration for the surrounding environment and the neglect of integrating urban cultural heritage in their exterior cladding design. This not only disrupts the integrity of the urban landscape but also makes it difficult to gain public acceptance. By contrast, designs that balance function and aesthetics while fitting the environment and culture can turn mechanical parking systems into “bonus points” for urban space. Through an in-depth comparison of excellent and failed cases, this article explores the core significance and practical pathways of integrating the surrounding environment and urban culture into the exterior cladding design of mechanical parking systems.
I. Core Premise: The Value and Connotation of Integrated Exterior Cladding Design
The exterior cladding of a mechanical parking system is not merely “covering and protection.” Its core value lies in achieving the unity of “functional practicality” and “environmental coordination.” On the one hand, a reasonable cladding structure should protect the mechanical components of the parking system and ensure operational safety. On the other hand, through exterior design, material selection, and form coordination, it should echo the surrounding architectural style, natural landscape, and urban fabric, while also carrying the cultural symbols and spiritual connotations of the city.
An exterior cladding design that is detached from the surrounding environment and urban culture, even if it satisfies the parking function, will become a “visual breakpoint” in the urban space. Only a successful integrated design can upgrade a mechanical parking system from a “functional facility” to an “urban landscape node,” alleviating parking pressure while conveying urban characteristics, thereby achieving the mutual empowerment of public needs and urban aesthetics. This integration is by no means simple “imitation or replication,” but rather the refinement and innovation of environmental elements and cultural symbols based on the specific context of the project site, allowing the parking system and urban space to coexist naturally.
II. Case Comparison: Core Differences Between Excellent and Failed Cases
The following selects excellent and failed cases from different scenarios (park surroundings, commercial core areas, historical and cultural districts), comparing them from three dimensions—exterior cladding materials, form design, and cultural integration—to clearly present the key points of integrated design.
(1) Scenario 1: Park Surroundings — Natural Symbiosis vs. Industrial Abruptness
Excellent case: The “light-storage-direct-flexible” zero-carbon mechanical parking system at Sihai Park, Nanshan District, Shenzhen.
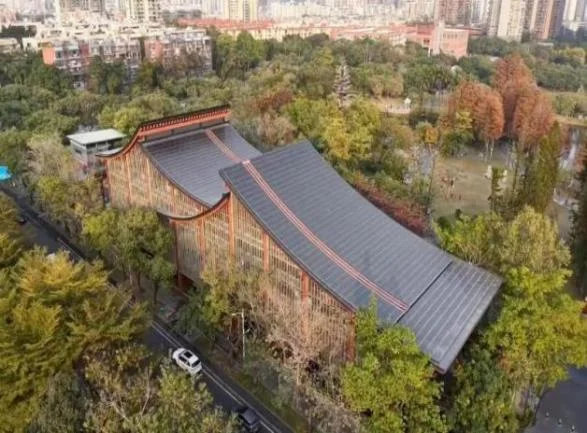
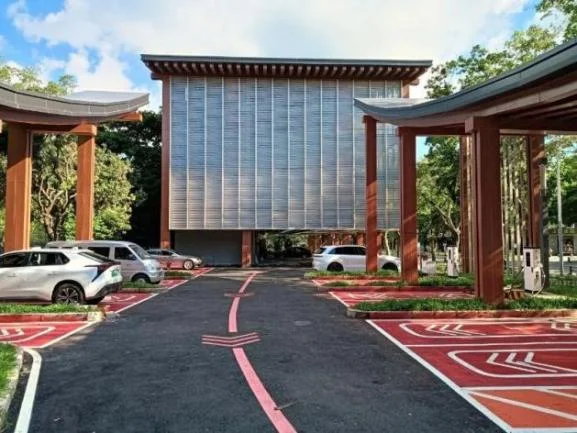
As the nation's first "light-storage-direct-flexible" zero-carbon mechanical parking system, the project is located on the north side of the west gate of Sihai Park, surrounded by trees and lawns, and adjacent to old residential communities and public facilities. Its core requirement is to alleviate parking pressure without undermining the natural landscape atmosphere of the park. The exterior cladding design fully embodies the concept of "natural integration," taking "ink-wash layered mountains" as its design core and skillfully incorporating Lingnan garden aesthetics, thereby completely breaking away from the industrial feel of conventional mechanical parking systems.
In terms of material selection, the parking system's facade adopts a transparent design, complemented by special materials that reflect the surrounding trees. The interplay of solid and void dissolves the boundary between the building and the park, making the structure appear to "grow" out of the greenery. In terms of form, the design abandons rigid straight lines and instead uses soft curved contours that echo the natural texture of the park, creating a visual dialogue with the shimmering lake surface and the surrounding greenery. At the same time, the exterior cladding design balances environmental friendliness and practicality. Through the integrated combination of photovoltaic power generation components and the facade, it achieves energy self-sufficiency while giving the exterior a stronger sense of technology and naturalness. Ultimately, the parking system not only solves the parking difficulties of nearly 100,000 people in the surrounding area but also becomes one of the iconic landscapes of Sihai Park, gaining broad public recognition and achieving a triple win in functionality, environmental protection, and landscape.
Failed case: a mechanical parking system next to an urban community park in a certain city.
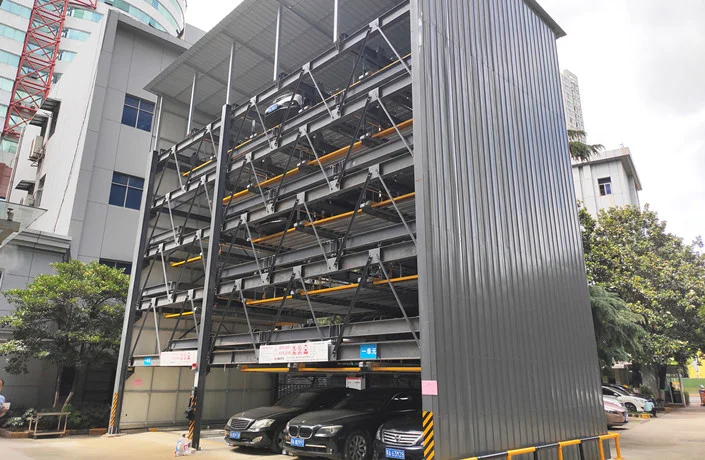
The parking system is located at the entrance of the community park and was originally intended to meet the parking needs of surrounding residents, but its exterior cladding design completely ignored the natural landscape attributes of the park. The parking system uses a fully enclosed steel structure cladding, with a single dark gray coating on the facade. The material is rough and highly reflective, forming a stark contrast with the greenery and soft atmosphere of the park. In terms of form, it adopts a regular rectangular block structure with rigid lines, and its height far exceeds the surrounding vegetation. Viewed from inside the park, it looks like an "abrupt steel box," severely damaging the visual integrity of the park.
More notably, the exterior cladding of the parking system was not given any landscape-oriented treatment. It was neither designed in combination with the natural elements of the park nor considerate of the visual experience of residents. As a result, after being put into use, it not only received complaints from residents but also became a "blot" on the park landscape. Even though it satisfied the parking function, it failed to achieve symbiosis with the surrounding environment, betraying the original intention of the public welfare project.
(2) Scenario 2: Commercial Core Area — Fashionable Adaptation vs. Stylistic Disconnection
Excellent case: Shenzhen Vanke Cloud City intelligent mechanical parking system.
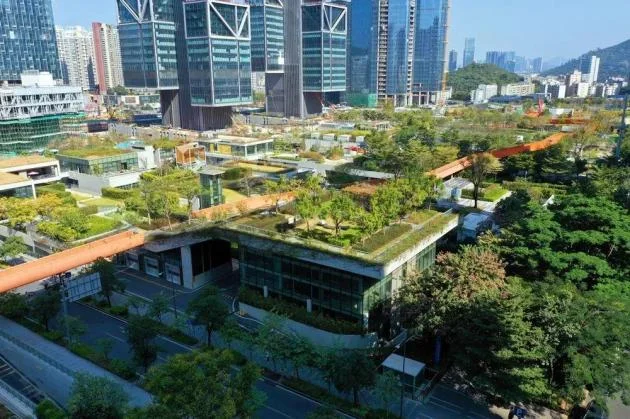
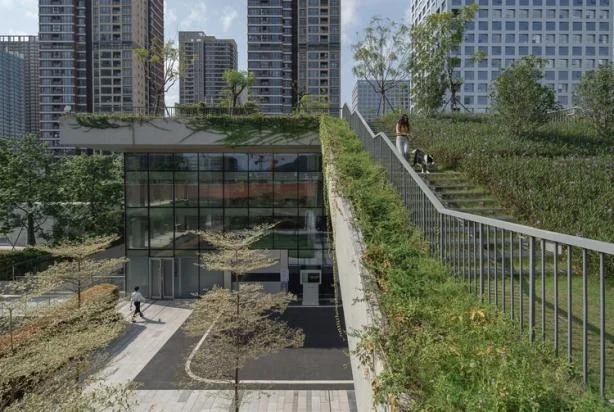
Vanke Cloud City is located in the Liuxiandong Headquarters Base in Nanshan District, Shenzhen, positioned as the “Silicon Valley of Shenzhen.” It is surrounded by modern office buildings and ecological parks, with an architectural style that is predominantly minimalist, fashionable, and ecological, emphasizing the integration of architecture and nature. As a supporting facility of the park, the exterior cladding design of the mechanical parking system precisely fits the area’s positioning, achieving a high degree of compatibility with the surrounding environment. It has also been rated as one of the “Top Ten Most Beautiful Parking Garages in China” and has become a popular social media check-in spot.
In terms of design, the parking system uses a full glass curtain wall for its cladding, complemented by a green corridor on the roof. The transparent material not only reveals the intelligent parking process inside but also reflects the surrounding office buildings and greenery, achieving unity with the architectural style of the park. In terms of form, it adopts a streamlined design that avoids the heaviness of conventional parking systems and echoes the minimalist and fashionable architectural texture of the surrounding area. At the same time, the exterior cladding incorporates technological elements that align with the “Silicon Valley of Shenzhen” positioning. The lighting design uses soft LED contour lights. When illuminated at night, it not only enhances parking safety but also becomes an important part of the park’s nightscape, achieving a dual improvement in both appearance and function. In addition, the parking system adopts a combined design of planar movement and vertical lifting, paired with an intelligent storage and retrieval system. This not only meets the parking demand of the park but also integrates seamlessly with the modern atmosphere of the surrounding area.
Failed case: a mechanical parking system next to a commercial pedestrian street in a certain city.
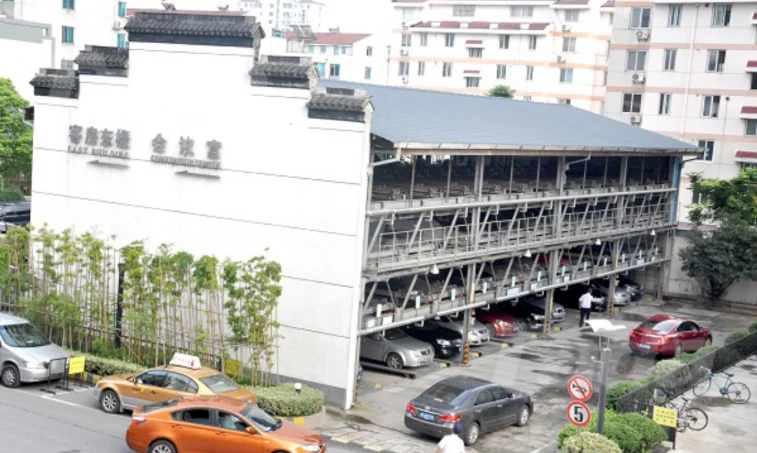
The pedestrian street is positioned as “fashionable, refined, and humanistic,” with surrounding buildings mostly in an arcade style. Their facades use materials such as stone and glass, featuring refined forms and coordinated colors, making it a core commercial landscape belt of the city. However, the mechanical parking system built here has an exterior cladding design that is severely disconnected from the style of the pedestrian street. It uses ordinary galvanized steel plate cladding, with a single light gray facade without any decoration. The material is cheap and the workmanship is rough, forming a stark contrast with the surrounding refined commercial buildings. In terms of form, it is a simple rectangular block with rigid lines, and its height is not coordinated with the surrounding buildings. It also fails to consider the visual experience of pedestrian flow on the pedestrian street. Viewed from the entrance of the pedestrian street, the parking system looks like a “foreign object,” damaging the overall aesthetic of the commercial district.
Furthermore, the exterior cladding of the parking system does not incorporate commercial elements or the fashionable urban character. It neither reflects the commercial atmosphere of the pedestrian street nor considers nighttime lighting effects. As a result, it not only fails to become a supporting highlight of the commercial district but instead becomes a “weak point” that undermines the image of the area. Even though it alleviates parking pressure, it fails to integrate with the commercial environment and even affects the business atmosphere of surrounding shops.
(3) Scenario 3: Historical and Cultural Districts — Cultural Empowerment vs. Visual Conflict
Excellent case: Tongling Huaihe Road intelligent mechanical parking system.
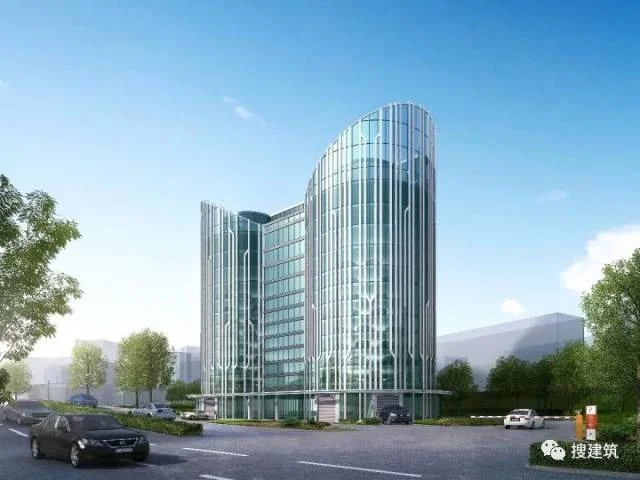
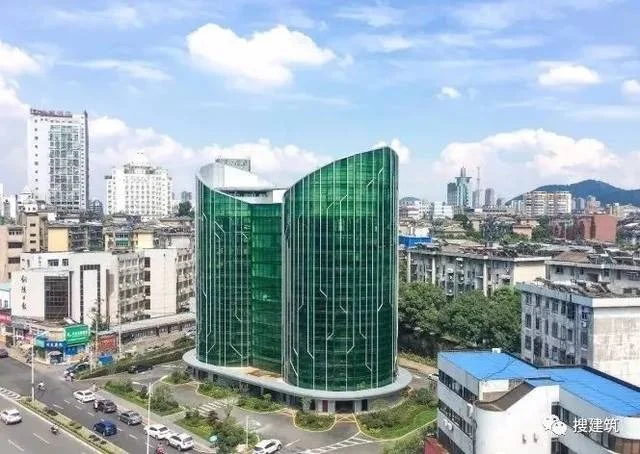
Tongling Huaihe Road is located in the core area of the city, surrounded by numerous historical buildings that carry the city's historical memory. The architectural style of the area combines traditional charm with modern atmosphere. As the first independent single circular tower parking system project in China, the exterior cladding design of this intelligent mechanical parking building fully considers the surrounding historical and cultural atmosphere and architectural style, achieving an organic integration of function and culture.
The overall shape of the parking system is in the form of a yuanbao (a traditional Chinese gold ingot), which carries the auspicious cultural meaning of tradition while distinguishing itself from the rigid forms of conventional mechanical parking systems, echoing the surrounding architectural style that combines tradition and modernity. The facade adopts a curtain wall form combining hidden frames and perforated aluminum panels. The materials are high-end and elegant, avoiding an industrial feel while achieving ventilation and daylighting through the perforated design. At the same time, the texture of the aluminum panels coordinates with the materials of the surrounding buildings. In terms of color, it adopts soft light tones that are consistent with the color palette of the historical buildings, avoiding strong visual conflicts. In addition, the parking system is equipped with facilities such as charging, car washing, and eco-friendly restrooms. It not only meets modern parking needs but also integrates the city's cultural heritage through the cultural form and material selection of its exterior cladding, becoming a landmark facility of "coexistence of tradition and modernity" in the area.
Failed case: a mechanical parking system in the old town of a famous historical and cultural city.
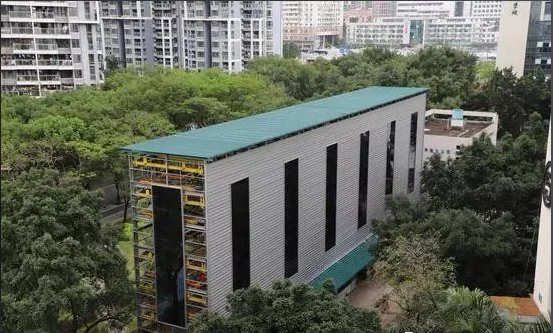
The old town retains a large number of ancient buildings from the Ming and Qing dynasties. The buildings in the district primarily feature gray bricks, gray tiles, and wooden windows, with a style that is simple and elegant, serving as an important carrier of the city's historical and cultural heritage. To alleviate parking pressure in the old town, a mechanical parking system was built locally, but its exterior cladding design completely ignored the characteristics of the historical and cultural district. It adopted a modern steel structure cladding with a bright silver facade that is highly reflective, forming a glaring contrast with the simple and understated tones of the old town. In terms of form, it used a regular modern block structure with rigid lines, completely incompatible with the curves, upturned eaves, and other elements of the ancient buildings. The exterior cladding incorporated no historical or cultural symbols, nor did it consider coordination with the height and form of the surrounding ancient buildings. As a result, after completion, the parking system became a "visual intrusion" in the old town. It not only damaged the overall appearance of the historical district but also violated the original intention of protecting the city's historical and cultural heritage. Ultimately, due to public opposition, some areas had to be rectified, resulting in a waste of human and material resources.
III. Case Insights: Core Points of Integrated Exterior Cladding Design for Mechanical Parking Systems
Through the comparison of the above excellent and failed cases, it can be seen that achieving integration between the exterior cladding of a mechanical parking system and the surrounding environment and urban culture is not merely a matter of superficial decoration. Instead, it requires starting from the design source and balancing environmental adaptation, cultural integration, and functional practicality. The core points can be summarized as follows.
(1) Grounding in Environmental Survey to Achieve "Going with the Flow"
A common feature of the excellent cases is that sufficient research on the surrounding environment was conducted before construction, including the surrounding architectural style, materials, colors, heights, natural landscape features, and the functional positioning of the area, ensuring that the exterior cladding design remains "in sync" with the environment. For example, the Sihai Park parking system took into account the park's natural landscape by adopting a transparent design and soft curves, while the Vanke Cloud City parking system aligned with the modern positioning of the commercial park by using a glass curtain wall and technological forms. The core problem with the failed cases is the neglect of environmental research and the blind adoption of standardized, industrialized cladding designs, leading to a disconnection from the surrounding environment. Therefore, the primary premise of exterior cladding design is to "respect the environment" and avoid a cookie-cutter approach. The form, materials, and colors should be adjusted according to the specific environmental characteristics of the project site, achieving integration by "going with the flow."
(2) Exploring Cultural Connotations to Achieve "Cultural Empowerment"
A city's cultural heritage is a core characteristic that distinguishes it from other cities. As public facilities, mechanical parking systems should serve as carriers of cultural dissemination. The excellent cases all emphasize the exploration of urban cultural symbols and their integration into the exterior cladding design. The Tongling Huaihe Road parking system carries traditional auspicious culture through its "yuanbao" form, while the Sihai Park parking system incorporates Lingnan garden aesthetics, making the parking system not only a parking facility but also a "micro-showcase" of urban culture. The failed cases, by contrast, neglected cultural integration and only pursued functional practicality, resulting in parking systems lacking a "city imprint" and failing to gain emotional recognition from the public. Therefore, exterior cladding design should explore the historical and cultural context and regional characteristics of the project site, integrating cultural symbols through form, materials, decoration, and other means, so that the parking system becomes an extension of urban culture.
(3) Balancing Functionality and Practicality to Achieve "Mutual Empowerment"
The core premise of exterior cladding design is to meet the functional requirements of the parking system, and practicality should not be sacrificed for the sake of integration. The excellent cases all achieve a unity of function and aesthetics: the transparent design of the Sihai Park parking system balances ventilation, daylighting, and landscape integration; the glass curtain wall of the Vanke Cloud City parking system is both aesthetically pleasing and capable of showcasing the internal intelligent processes; and the perforated aluminum panels of the Tongling Huaihe Road parking system fulfill the dual needs of protection and ventilation. Some failed cases either pursued appearance at the expense of protecting mechanical components and ensuring ventilation, or pursued functionality while abandoning environmental and cultural integration, ultimately preventing the parking system from achieving long-term stable operation. Therefore, exterior cladding design must balance core functions such as protection, ventilation, daylighting, and safety, while simultaneously incorporating environmental and cultural elements, achieving mutual empowerment between "functional practicality" and "environmental aesthetics."
IV. Conclusion
As public facilities, mechanical parking systems have exterior cladding designs that affect not only their own practicality and aesthetics but also the overall integrity and cultural character of urban space. From the excellent cases, we can see that when the exterior cladding of a parking system fits the surrounding environment and integrates urban culture, it can achieve "symbiosis of function and aesthetics, practicality and cultural empowerment." The failed cases warn us that designs detached from the environment and culture will only turn parking systems into a "burden" on urban space.
With the continuous development of urbanization, the construction of mechanical parking systems will become more widespread, and the integration of exterior cladding design will become a core trend in the industry. In the future, in parking system design, it is necessary to abandon the concepts of "emphasizing function over aesthetics" and "emphasizing construction over integration." Instead, based on the environmental characteristics and cultural heritage of the project site, environmental adaptation, cultural integration, and functional practicality should be combined, so that every mechanical parking system can become a "highlight" of urban space, solving parking difficulties while conveying urban characteristics and contributing to high-quality urban development.
About the Author

Shay Chen
Marketing Manager at CoPARK. Dedicated to promoting automated parking solutions and building partnerships across global markets.